
Plan of the City of Rome. Part 6 with the Aurelian city wall, the Porta Portuensis (Ostiensis?) and the Sepulcre of Caius Cestius.
提供高清图像 查看原图
Prints

Plan of the City of Rome. Part 6 with the Aurelian city wall, the Porta Portuensis (Ostiensis?) and the Sepulcre of Caius Cestius.

1645
GD
Giovanni Domenico de Rossi|Cardinal Camillo Pamphili|Antonio Tempesta
Italian|Italian|Italian, 16191555–16531630
媒介 Etching with some engraving, undescribed state.
尺寸 Overall: 41 5/16 x 94 1/2 in. (105 x 240 cm)
部门 Drawings and Prints
藏品编号 1983.1027(6)
来源说明
Edward Pearce Casey Fund, 1983
Cities Rome
该艺术家的更多作品

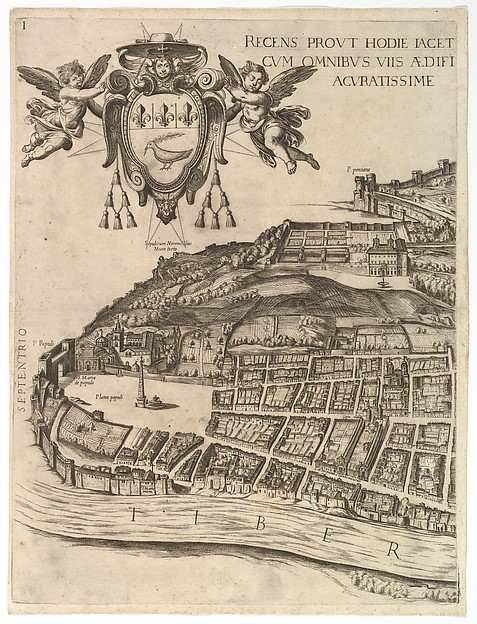
Plan of the City of Rome. Part 1 with the Villa Medici and Piazza del Popolo
1645
Plan of the City of Rome. Part 2 with the Trinità dei Monti, Palazzo Borghese and the Baths of Diocletian
1645
Plan of the City of Rome. Part 3 with the Santa Maria Maggiore, the Pantheon and Trajan's Column
1645
Plan of the City of Rome
1645